Skip to Content

About: porta-admin

Recent Posts by porta-admin

How Much Does It Really Cost to Build a Container Home in Nigeria? Your 2026 Guide

The dream of owning a home is changing. More people are looking past traditional building methods towards smart, affordable, and durable alternatives. Enter the modular container homes, but the biggest question everyone asks is: How Much Does It Really Cost to Build this dynamic and increasingly popular choice of home, especially in Nigeria.

But the biggest question everyone asks is: How much does it cost to construct a container home?

The short answer is: It varies—significantly. While the starting price for a single-container unit might look incredibly low, a fully finished, livable home involves more than just the steel structure of the box itself. The current economic realities in Nigeria, particularly the volatility of Naira against global currencies, means your budget must be flexible and based on expert consultation.

This comprehensive guide breaks down the real costs in Naira and explains the factors that will impact your final budget. We use simple, conversational language to help you plan your container structure construction in Nigeria.

🛠️ Decoding the Price: Container Homes vs. Traditional Builds

Many people turn to modular buildings because they believe they are always cheaper than conventional construction. While this is often true, a well-executed prefabricated container home offers more than just savings; it offers speed, durability and flexibility. So, how much does it really cost to build a container home?

Generally, you can expect the cost of a finished container home to range from:

  • Basic Single Unit (Studio/Office Modular): Starting from ₦20 Million to ₦55 Million. This usually covers a basic, functional finish suitable for an office modular or a compact studio space.
  • Mid-Range Multi-Container Home (2-3 Containers): Ranging from ₦70 Million to ₦180 Million for a comfortable, fully-featured two or three-bedroom prefab house.
  • High-End, Custom Projects (Luxury/Commercial): Can easily go upwards of ₦220 Million to ₦350 Million+.

Key Insight: The final price per square foot for a completed container home in Nigeria typically falls between the costs of a simple build and a high-end traditional house. The speed of modular building construction is where you see your first major saving, reducing labor time and project management fees. Remember, due to fluctuating material costs (often tied to foreign exchange rates), these ranges are estimates, not fixed quotes.
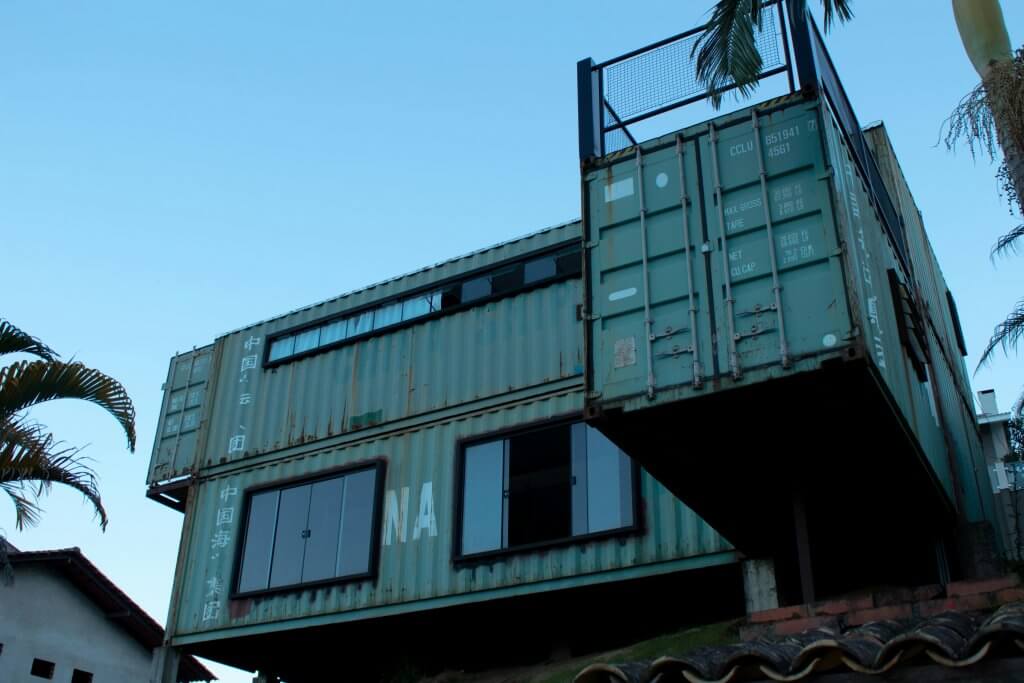
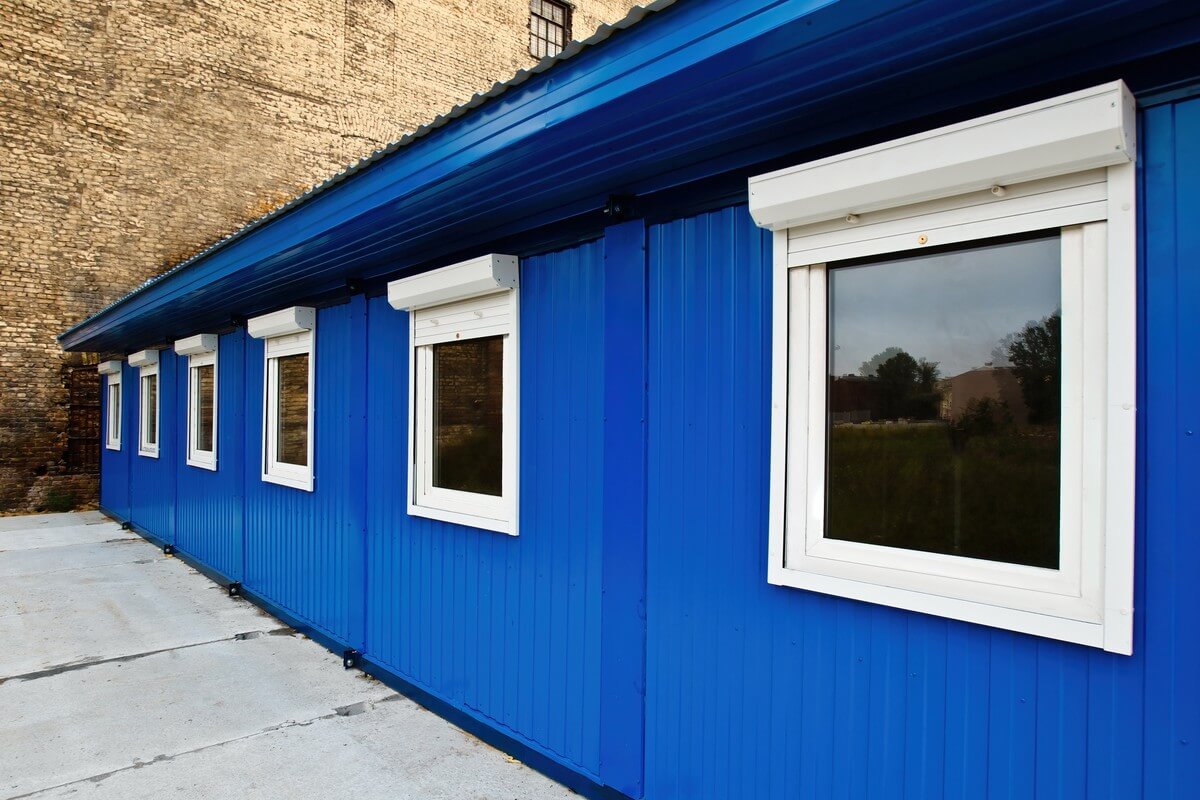
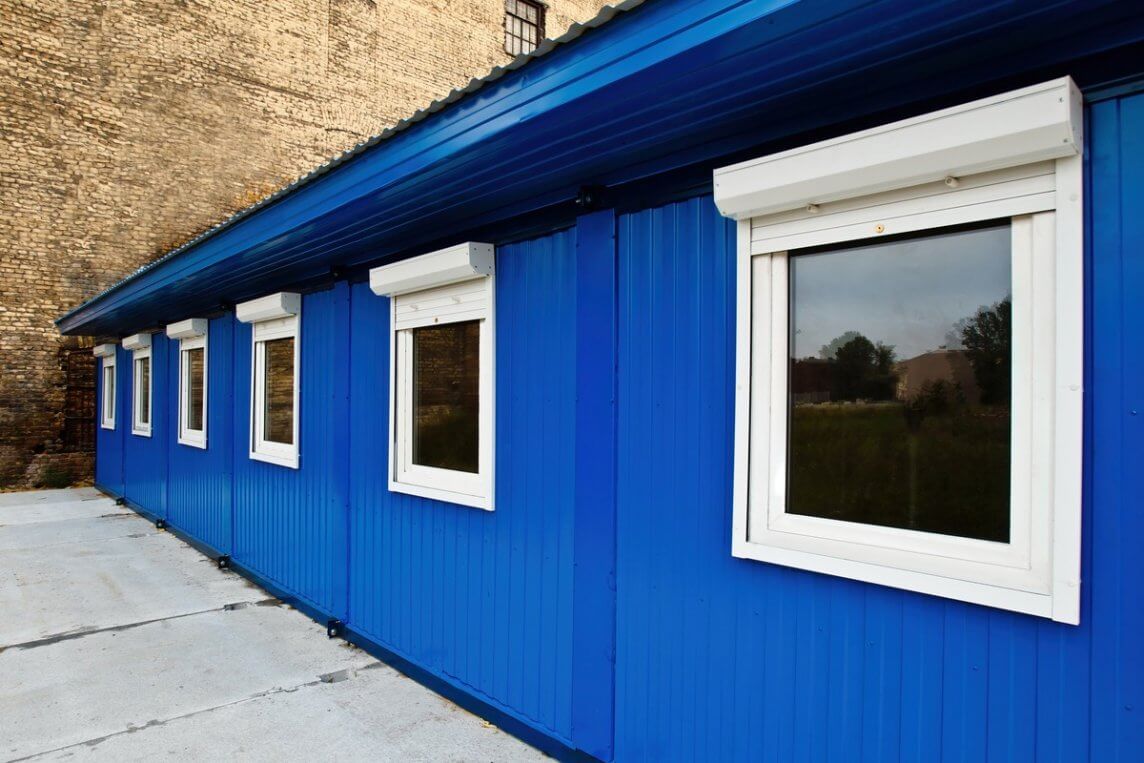
how much it cost to build a container home in 2026

đź§± The Major Cost Factors: What it Cost to Build a Container Home

When budgeting for your prefab house or mobile homes using containers, you must consider four main elements that drive the cost up or down.

1. The Container Unit Itself (The Steel Foundation)

The core cost is the Steel shipping container. Since containers are imported, their price in Naira is highly sensitive to the foreign exchange market.

  • Size: 20ft units are cheaper than 40ft High Cube units. High cubes offer an extra foot of height, which is a major comfort upgrade and cost increase.
  • Condition: ‘One-trip’ or ‘new’ containers cost more, but require less cleaning and repair. ‘Used’ or ‘cargo-worthy’ containers are cheaper but may need more prep work and potentially more expensive anti-rust treatments.

2. The Build Method: Prefab vs. Custom

The way you build determines the complexity and cost of the process.

Build MethodDescriptionCost Implication
Prefabricated Container / Modular ContainersBuilt almost entirely off-site in a factory setting and delivered mostly complete.Lower overall cost and much faster build time. Less customization.
Custom-Built / On-site ModificationContainers are modified and assembled primarily on your land.Higher cost due to increased on-site labor, but maximum design flexibility.

If you are looking for a accurate knowledge of how much it cost to build a container home, working with a prefab office building or prefab cabins manufacturer like easyportang.com offers a significant advantage. Our bulk purchasing power helps stabilize the cost of materials for your modular buildings.

3. Site Work and Foundation

You cannot place your new home on bare ground. This is a non-negotiable expense.

  • Land Preparation: Clearing, leveling, and bringing utilities (water, power) to the site. Costs vary widely based on location and site condition.
  • Foundation: Container homes need a solid foundation—usually concrete piers or a strip foundation. Given the high cost of cement and rods in Nigeria today (often exceeding ₦10,000 per bag of cement), the foundation cost is a crucial part of the initial budget.

4. Interior and Exterior Finishes (The Customization Factor)

This is the largest variable cost. It determines if your home feels like a simple shed or a modern, luxury dwelling.

  • Insulation: Absolutely critical for Nigeria’s climate. The better the insulation, the more comfortable and energy-efficient your home will be. This involves internal framing and applying spray foam or panel insulation.
  • Cuts, Doors, and Windows: Every cut into the steel structure company‘s original design requires reinforcement, which adds to the fabrication time and cost.
  • High-End Finishes: Think imported fittings, custom cabinetry, and quality tiling. Since many finishing materials are imported, these choices are highly susceptible to Naira depreciation, potentially increasing the overall project cost significantly.

🔑 Focusing on Nigeria: Why Easyportang.com is Your Best Choice

Building a modular building for schools, a prefab office, or a personal home in Nigeria requires specialized local knowledge. Logistics, permits, and managing local labor can quickly turn a budget-friendly project into a nightmare.

As a leading container structure construction company in Nigeria, easyportang.com eliminates the guesswork.

We Provide Clear Price Guidance, Not Just Estimates

We understand that in Nigeria’s current economic climate, you need more than a rough estimate. So when next you ask yourself, “How much does it really cost to build a container home?”, remember that we specialize in manufactured homes and modular container homes with transparent, all-in-one pricing. We work to lock in costs for the Steel fabrication and local materials to shield your project from market swings as much as possible.

We Are Nigeria’s Trusted Steel Structure Company

Our expertise goes beyond simply converting boxes. We are a premier engineering company that ensures your modular or prefab buildings meet all local standards for insulation, safety, and durability, guaranteeing a home that lasts.

Final Expert Advice: In a volatile economy like Nigeria’s, no price list is truly fixed. The ONLY way to get an accurate, current, and reliable quotation for your specific project—whether it’s a simple prefabricated container or a complex multi-unit building—is to consult directly with the experts. You will not have to wonder how much it cost to build a container home again.

Ready to start your project with a company that delivers on time and works hard to manage your Naira budget? Reach out to easyportang.com today to turn your dream container home into a reality.
READ MORE

The Rise of Container and Portable Homes in Nigeria: Cost-Effective, Eco-Friendly, and Stylish Solutions

Container and portable houses have gained immense popularity worldwide and are now making a substantial impact in Nigeria. These modern, cost-effective, and sustainable housing solutions meet the demand for quick, eco-friendly, and stylish spaces. Whether you’re looking for a portable house, container home, or prefabricated building, this post will explore various options and provide insights into design, pricing, and more.

Why Choose a Container or Portable Home in Nigeria?

Portable houses and container homes offer an innovative approach to traditional construction. Here are a few reasons they’re becoming a top choice for homeowners and businesses alike:

  1. Cost-Effectiveness: Compared to conventional houses, the cost of container homes is significantly lower. Building a container home reduces expenses by cutting down on materials and labor costs.

2. Speed of Construction: Prefabricated homes, often called prebuilt or pre made homes, can be delivered and installed quickly, making them perfect for those needing fast, functional housing.

3. Sustainability: Constructed with upcycled materials like shipping containers, these homes are eco-friendly, aligning with sustainable building trends.

4. Versatile Design Options: From container house designs to prefab houses, these structures can be customized to suit various styles, sizes, and needs.

Types of Container and Portable Homes

There are various types of portable and prefabricated homes to consider, each with unique benefits:

1. Container Houses

   – Made from shipping containers, these homes are sturdy, durable, and can withstand harsh weather.

   – Container house designs range from single-container setups to multi-container complexes.

   – Ideal for residential or commercial use due to their adaptability.

2. Portacabins

   – Popular for on-site offices, classrooms, or temporary housing.

   – Portable cabins, or portacabins, are cost-effective and quick to install, with minimal impact on the land.

3. Prefab Homes

   – Prefabricated buildings or fabricated homes are constructed off-site and then assembled on-site.

   – Prefab homes offer a vast range of design possibilities and are known for their energy efficiency.

How Much Does a Container House Cost in Nigeria?

The container home price in Nigeria can vary based on size, design, and customization. Here are a few price factors to consider:

– Size and Layout: A single-container home will cost less than a multi-container home.

– Customization: Adding features like insulation, air conditioning, or additional rooms will increase costs.

– Location: Transportation to the installation site can affect the final price.

In general, a basic home container or container house starts from a more affordable range, while luxury or fully customized designs will cost more. To get an accurate cost of container homes in Nigeria, consulting with a reputable manufacturer can be helpful.

Key Advantages of Choosing Prefab and Portable Homes

Container homes and prefab houses offer numerous benefits that make them an attractive alternative to traditional construction:

– Affordability: Due to the reduced construction time and labor, container house prices are competitive, especially for small to medium-sized homes.

– Eco-Friendly: Using shipping containers reduces waste, and many prefab materials are sustainable and recyclable.

– Customizability: The options for container home designs allow for a personalized space that fits your needs and style.

– Durability: Built to withstand harsh shipping conditions, container homes are robust, making them suitable for various terrains and climates.

 Popular Container Home Design Ideas

1. Minimalist Single-Container House: Ideal for a small budget, these compact homes are perfect for individuals or couples.

2. Multi-Container Family Homes: For families needing more space, multiple containers can be connected, creating spacious living areas, kitchens, and bedrooms.

3. Luxury Container Homes: Includes high-end finishes, modern appliances, and added amenities like rooftop terraces or eco-friendly features.

4. Eco-Friendly Designs: Incorporate solar panels, rainwater harvesting, and energy-efficient fixtures to create a sustainable living environment.

FAQs About Container and Portable Homes in Nigeria

What’s the difference between a prefab house and a container home?

A container home is made from shipping containers, whereas prefab houses or fabricated homes are built from modular panels or prebuilt sections.

Are container homes durable?

Yes, shipping container homes are built to withstand extreme conditions and are highly durable.

How can I design my container home?

Working with an experienced manufacturer, you can explore container home designs that fit your needs and budget.

 Final Thoughts on Choosing a Container or Portable Home

As the demand for container homes, portable cabins, and prefab homes grows in Nigeria, these housing solutions present a unique opportunity to own a home that is affordable, eco-friendly, and stylish. Whether you’re interested in a simple home container or a larger, customized prefabricated building, these options provide flexible, cost-effective, and aesthetically appealing alternatives to traditional housing.

READ MORE

The Pros and Cons of Prefabricated Office Buildings for Companies

Modern Enterprise and its Changing Requirements – Are prefabricated office buildings the answer?

Modern enterprises are changing at a rapid pace. The traditional office space is no longer fulfilling the requirements of this new era.

Prefabricated office buildings are the answer to this change in requirements. These buildings are constructed off-site and can be assembled on-site in a matter of hours or days depending on their size, which makes them perfect for quick and flexible space needs.

As office spaces are being allocated more to the creative and IT sectors, this makes the construction of office buildings increasingly difficult. Areas with high levels of density, such as Ibeju-Lekki are expected to experience exponential growth in the next few years. We believe that the future expectation for flexible and sustainable construction methods is high-rise building systems with prefabricated offices that are easily assembled onsite.

What are the pros of using prefabricated office buildings?

Prefabricated office buildings offer many benefits for both the companies and the employees.

One of the biggest benefits that come with prefabricated office buildings is cost-effectiveness. They are cheaper to build and maintain than traditional buildings. This is because they are made in a factory, which cuts down on labor costs and time needed to construct the building.

Another pro of prefabricated office buildings is time saving. Prefabricated offices can be built in less than half the time it would take to construct a traditional building, which means less time wasted waiting around for construction to be completed.

Prefabricated office buildings also offer a more efficient design process because they are pre-built before being shipped to their destination, which means there’s no need for architects.

What are the cons of using prefabricated office buildings?

Prefabricated office buildings are not customizable, and the building is already built to the specification of the company. This means that there is no flexibility to make changes to the space, which can create a lot of problems for a company that needs more space or has other requirements.

Conclusion: should you use a prefab office building or not?

We recommend prefab office buildings for budding companies and lean startups that will begin their journeys around Lekki, Ibeju-Lekki, and Epe areas of Lagos. Small and medium-scale businesses that want to save on time and money should also have this on their priority list as it is best for companies that have a need for modern office spaces. They are cost-effective and environmentally friendly.

For prefabricated office building design, construction, and finishing in Lagos, Easyporta is your best option. Contact us today.

READ MORE

The Complete Guide to Steel Structured Building Construction And What You Need To Know

Introduction

What is steel structured building construction? Why is it now the most used form of construction?

Steel is a material that has been used for building construction for centuries. It is now the most used form of construction because it provides architects with a wide range of benefits and opportunities.

The steel structures are strong, durable, and safe. They are also fire-resistant and earthquake resistant. Steel structures also have a high degree of sustainability, which means they can be recycled again and again without any loss in quality or strength.

Benefits of Steel Structural Buildings

Steel structural buildings are preferred by architects for their benefits of being weatherproof, fireproof, and earthquake-resistant. Steel is a strong and durable material which is why it is ideal for building structures.

The steel structure building design has the following benefits:

· It provides better protection against natural disasters such as earthquakes and fires because it doesn’t have any combustible materials.

· It can be built faster than other materials such as brick or concrete because steel structures don’t need to be assembled on site as brick or concrete do.

· It is also more economical because steel structures can be built in any shape or size without the need for molding and casting.

Construction Processes with Steel Structured Buildings

What does it mean when an architect says he wants to build in a “tilt-up” method? how is a tilt-up job site different from another type of job site? What tools are used in the construction process?

A tilt-up is a type of construction process in which the exterior walls of a building are constructed on-site and then raised into place. The exterior walls are constructed as modules that are then lifted into place. This method is often used for commercial buildings, but it can be used for residential buildings as well.

In the tilt-up process, the exterior walls of a building are built on-site and then raised into place. This method is often used for commercial buildings, but it can be used for residential buildings as well.

Standard modules made of metal and wood are used for the construction of hospitals and schools. Panoramic collage

Steel Structure Design & Architecture

Tilt-up buildings are buildings that are constructed in place by raising the walls to the desired height using a crane. This differs from prefabricated buildings that are assembled off-site.

Design considerations of tilt-up buildings include:

– Height restrictions on tilt-ups

– Material requirements and limitations

– Forming and erecting methods

What are the Best Practices for Residential & Commercial Steel Structure Building Design & Construction?

Steel is a material that has been used for centuries. It is the most popular choice for construction because it has a number of benefits. Steel can be used to build new residential construction buildings in Africa, industrial warehouse designs and many other structures.

There are some best practices for designing and constructing steel structures that need to be followed in order to make sure that the structure is safe and strong. There are also some materials that should not be used when building steel structures.

Conclusion: Which Kind of Steel Structure Fits Your Needs?

When it comes to building a steel structure, there are many different options for the customer to choose from. The decision is usually made based on the needs of the client.

There are three types of steel structures that can be used: pre-engineered buildings, modular buildings, and custom-designed buildings. Pre-engineered buildings are often used for commercial or institutional purposes. Modular buildings are typically used for residential purposes, but they can also be used in commercial settings as well. Custom-designed structures are more expensive than modular and pre-engineered structures because they require more time and money to design and build them.

Easyporta offers a variety of benefits to our customers when it comes to meeting their needs with a cost-efficient solution that can be customized for their specific needs.

Please click here to speak with one of our technical personnel for recommendations and a quote.

READ MORE

The Complete Guide to Automated Gates and How They are Disrupting the Construction Industry

What is an Automated Gate and How Does it Actually Work?

Automated gates are a modern way of controlling access to restricted areas. They are used in various places such as airports, schools, hospitals, and office buildings.

The automated gate is an electronic device that allows you and only people you authorize to pass through the gate without any physical contact. The gate has a set of sensors that detect the approaching individual and then checks for their identification or authorization through a database before allowing them passage.

The automated gate is often used in place of a traditional turnstile because it is more efficient and less time-consuming.

How Automated Gates Can Help with 5 Amazing Use Cases

The use of automated gates is becoming more and more popular. These gates provide many benefits to different industries, such as the following:

1. Automated Gates for Security Purposes:

The first use case for automated gates is security. Automated gates can be used to secure your property by preventing intruders from entering the premises. The gate will scan the license plate and if it doesn’t match with your records, then it will not let them in. This is a great way to protect your property from burglars or robberies while you are away.

2. Automated Gates at Airports

Another use case would be automated gates at airports. These gates are used to control traffic flow and help reduce congestion by allowing only authorized vehicles into the airport grounds. This helps with safety because it prevents unwanted elements from entry helps with the management of parking spaces.

3. For Estate or Private Residency Entrance

Automated gates can also be used to avoid traffic congestion by keeping vehicles from entering the city. They can also be used for security purposes, as they allow for better monitoring of who is entering and exiting a certain area.

4. For Concerts and Sporting Events

They are also useful for managing crowds at concerts and sporting events, as they keep people from entering if there is no available space.

5. For Managing Traffic

Automated gates can help with traffic flow by preventing cars from blocking intersections or stoplights.

Automated Gates, a Builder’s Best Friend to Save Time & Money

For builders, automated gates are a great way to save time and money. They are also a great way to increase safety and security on private properties. Gates can be automated with the use of remote control, keypad, or mobile app.

The good thing about automated gates is that they are more than just gate openers. They can also be used as an entry gate, an exit gate, or as both an entrance and exit point.

How to Choose Which Automated Gate Fits Your Construction Needs?

Automated gates help you keep your property secure and give it a sense of prestige. Choosing the right gate for your construction needs can be difficult, but don’t worry! Here are 3 major things to consider when looking for the best-automated gate for your needs.

  1. Type of Gate

There are many different types of automated gates out there, from sliding doors to swinging doors. Consider what type will work best in your situation.

  1. Size

You want to make sure that you have enough space on either side of the gate so that it can open and close easily without hitting anything or anyone.

  1. Security

If safety is a concern for you, then an electric or hydraulic swing arm gate may be best for your needs. You want an automated gate that will keep you safe, so make sure you choose one with optimized security features guaranteed by the construction company.

Conclusion

Finally, you must think about how much usability and aesthetics are important to you. If you would like expert advice or need to install any automated gate of any kind, then our expert engineers at Easyporta Global Limited are your best bet yet. We are a phone call away from an appointment with you. Give us a call on +2349099993535 or send us a WhatsApp message on the same number.

READ MORE

REAL ESTATE INVESTMENT OPPORTUNITY IN THE HEART OF AFRICA’S MOST PREMIUM LOCATIONS

Tourism and hospitality have become a major sector in Lagos, Nigeria. Nigeria is possibly the most appealing market for retail property in Africa since it is the continent’s sixth-fastest expanding economy (according to IMF predictions for 2015-2019).

For several years, private equity firms have been active in Nigeria, although prices remain high. It has the third and fourth most expensive retail space markets in the world, with monthly rents of $80 per m2 in Lagos and $72 per m2 in Abuja. 

New buildings were temporarily halted before the election, but have now restarted, with prices not expected to fall considerably anytime soon, if not later, as Lagos’ population continues to expand at one of the fastest rates in Africa.

The region, therefore, proves to be a fertile ground for investment opportunities of all sorts with the right level of guidance and expertise. 

Real Estate stands to be one of the safest forms of financial investments to this day with less volatility than cryptocurrencies and stock portfolios.

We are providing potential investors an opportunity to invest in premium housing units with guaranteed returns plus interest on initial investment based on projected sales.

Our company’s reputation is unblemished with a range of previous clients from the likes of the U.S Consulate in Nigeria, Shell, Chevron, Toyota, and so on.

For all required paperwork, proof of credibility, and more, contact us now at 08023188356 or 09099993535 

Head Office: 7 Alh. Sule Street, Makoko, Yaba, Lagos State.
Email: info@easyportang.com

READ MORE

6 Ways To Innovatively Increase Your Office Space with Glass Partitioning

Many offices don’t have enough space to accommodate all their employees. With a lack of space, employees are stuck in the same area together and cannot easily separate themselves from their coworkers. Employees who are not able to find seats, especially in open-plan offices, are quickly becoming the norm. Even desks are scarce! With our offices growing more and more congested with each passing year, it’s important that we employ every measure possible to maximize the effectiveness of our design. Glass partitions can help solve this issue. They offer a way to give your office more room without having to move the building!

Here are 6 ways glass partitions will increase your office space.

Increase Office Space

Glass Partitions are becoming a trend in offices and other workplaces as they have a sleek and more modern look. They are also popularly used by businesses who want to make the office space look bigger.
The importance of glass partitions in offices is undeniable. You can see them in contemporary buildings where the entire space is divided into enclosures, thanks to this transparent material.
With the help of these glass partitions, it’s easier for the employees to keep an eye on each other and remain in touch even if they don’t work in the same room. Full visibility is always important for collaboration, especially for teams that work on projects that are subject to strict deadlines.
Partitions with glass create a great aesthetic appeal, allowing you to see inside from outside, but making it impossible to look outside from inside.

Reduce Noise

Partitioning is proving very useful in homes and offices because they not only cut down the noise but also keep things private. Glass partitioning also helps to separate a space without a wall so that you do not need to close off rooms. This, in turn, reduces noise and distractions, whether installed at home or in an office space.
Glass partitioning can be used to separate private and meeting areas from open-plan working areas or for breakout spaces for meetings. Many times, offices need to upgrade their architecture but the budget does not suffice for a full renovation. Glass partitioning will provide an elegant solution that updates the building design and offers an aesthetically pleasing view of the office space as well as reducing noise. This can be essential for any household that has children. They might not understand why they can’t play with their toys in the kitchen or why they can’t bother you when you are busy at work or on the phone. With glass partitioning, you can create a space where they can do those things without disturbing you too.

Improve the Quality of Natural Light

One of our experts at Easyporta Global, Joseph, was recently installing glass partitioning in a house when he noticed that the natural light improved dramatically.
“What I found was that there were two rooms about 16 by 9 that were being used as a dining room and a laundry,” says Joseph, “I did some re-modeling and installed the glass screens and then ended up dividing the space in half again with a new wall.”
Within a week after the installation of the partitioning, the owners of the house commented that they hadn’t realized how cold they had been at night. With the new glass panels installed they now had access to sunlight and heat during the day, and at night, when it was cooler, they had access to moonlight and starlight as it shone through the glass.

Boost Productivity

An office environment is a place where important work gets done and results are delivered. Employees must feel free to express themselves and have an element of privacy in order to be productive. One of the most effective ways to achieve efficiency, without hiring too many people, is by using custom glass partitioning.
If you are working in a business and need to reduce the amount of outside noise that comes in. Then installing glass partitions is a great way to do this. With the glass partitions, you can add an extra layer of protection that can help keep out unwanted sounds and distractions. This will allow staff to focus on what they are doing and be more productive.

Improve Corporate Image

There are many factors a business owner needs to consider while setting up a new office or renovating the old one. These factors are floor plan, design and layout, furniture, electricity, and building structure. Today, partitioning is a major factor that affects the overall look and feel of your office. A well-designed and constructed glass balustrade can make a company look more modern, and it can also make things look more expensive than they actually are. It could even lift the status of the business to an entirely new level.
A good design could make a great deal of difference in the corporate image of a company. Even with the fast-paced business times, it can go a long way to give you that extra edge in the market.

Improve Employee Morale

When it comes to improving employee morale, most companies focus on investing in the latest technology, top-of-the-line equipment and ambiance. One of the best investments any company can make is in making their workforce happy. After Easyporta installed partitioned the walls of an office this January, an excited visitor to the firm could be heard saying “Your lobby is such an invigorating and relaxing place for customers. I am sure your employees enjoy the space too.” She was referring to the newly finished walls enclosing the lobby where people in the company could relax or have a private conversation.
“The office was a cozy place. There was a big LCD TV and a sofa on one of the walls, and a waterfall fountain on another. The sound of the flowing water would soothe people’s ears and ease their tension“, she said. “Also, I can see through the glass into some of the offices that are decorated with plants. The ambiance looks really fresh and gives a favorable impression to guests who wait for their turn.”

Conclusion

In summary, partitioning has become popular in the world of interior decoration for five reasons:

  • First, a partition system makes it possible to create a maximum amount of natural light. In addition, it is possible to create privacy, as every glass panel can be tilted.
  • Secondly, glass partitioning systems has a long lifespan. Moreover, they make the home look modern and give it the option of being opened up to the surrounding environment, which increases the living space of the house.
  • Thirdly, because they are easy to clean and maintain and have thermal insulation properties, glass partitioning systems save you time and money, while improving their initial aesthetic appeal throughout the years.
  • Fourthly, glass partitioning systems do not require additional elements to offer maximum stability.
  • Finally, when creating partitions using glass you can opt for safety and security elements that will prevent any incidents.

There are many companies that offer custom-designed glass partitioning services, but you do want to be sure that you find a company that is capable of doing the work to your standard. At Easyporta Global Limited, we have a team of experts who ensures that the partitioning system is manufactured accurately in line with your needs and wishes. We have a variety of design styles to choose from and we can also customize our designs as per your specifications.

The partitioning services offered by Easyporta is a sure winner in the aspect of aesthetics as it has been designed to complement the decor of a given space. Glass partitioning offered by Easyporta is best made out of tempered glass and steel to keep it sturdy, without corroding or rusting. The raw materials are sourced from a number of sources and then they are handled with utmost care so as to provide a product that meets the set industry standards.

READ MORE

Understanding the Benefits and Disadvantages of Shipping Container Homes

Container homes are a very smart and savvy alternative to paying rent for a shop in a costly location like Lekki, or buying a two-room home in a highbrow area like Ikoyi.

In this article, we will share what you need to know to become your own property owner in 2022. But first you need to know the pros and cons, right?

Let’s dive in!

What Is a Shipping Container Home?

A shipping container home or portacabin is a livable space produced from cargo containers—huge reusable multi-purpose compartments used in transporting merchandise by sea. Shipping containers are often in two sizes: 20 feet by 8 feet or 40 feet by 8 feet.


The 20-foot types are 160 square feet, while the 40-foot containers offer 320 square feet of living space. You can convert these containers to a residential home, office space, or for business. Workstations, salons, kiosks, bars, gyms, or cafes are a few small businesses that would thrive in a container structure. For a larger space, you can join various containers together. Portacabin homes are minimalistic and gaining popularity as potential homeowners search for cheaper options of owning houses of their own.

What Are the Advantages of Shipping Container Homes?

Container homes are tough, practical, and adjustable

  • They can be cheaper than the traditional: A portacabin can cost as low as ₦4,500,000. They are more practical than ordinary buildings since they require less building materials and work to build. You can bring down the expense of renovating your shipping container by remodeling the abode with simple DIY abilities.

  • They’re fast to develop: A few project workers can assemble a livable porta cabin home in less than a month. Notwithstanding, getting an interior decorator can be expensive. To avoid heavy costs, you can buy a pre-fabricated container from us or any steel construction companies in Lagos with experience in prefab homes.

  • They’re adjustable: shipping homes are not difficult to change. You can fabricate one with a blend of 20 and 40-foot containers. You can likewise combine various containers to make a bigger home with a lounge, balcony, additional rooms, an upper floor, or even an additional guesthouse.

  • They’re strong: Makers of containers use corten steel to construct containers. This self-mending steel secures freight during transport across the sea. Shipping container are made of enduring steel and can certainly endure harsh climate conditions better than traditional buildings.

  • They can be versatile: You can call on any shipping container sales company to help move your mobile structure anywhere on the planet.

5 Ways to Prepare for Your Shipping Container Home

Here are a few hints to set you up for buying your first portacabin.

  • Be ready for the expenses: a lot of people start portacabin building projects thinking it will be so cheap. Without proper planning, quality portacabin homes can cost as much as a regular building. Reconsider your spending budget before you start the project. If you need professional advice on cost, you can chat with one of our technical advisers now.
  • Contact your town-planning office: While normal buildings have plans and building guidelines, your local government might not have standard guidelines for portacabins. Contact the town-planning office and ask what the rules are concerning where you want to put your structure. What you find out may help you plan better.

  • Plan for adequate natural lighting: shipping containers builders don’t approach light and ventilation the same way they do for regular buildings. When drawing your floor plan, consider glass partitions to make your space look brilliant and open. Assuming the space is quite small, consider buying a high-block container.

  • Assess your container before buying: Similarly as with any expensive buy, you must see your container first before you get it. Search for gouges, rusting on the outside, and holes, which can be costly to fix during development.

  • Note the limits: Please ask and make sure you understand the limits of the construction prior to making a buy.

If you, your friends or partners need a high-quality portacabin for residential purposes or for businesses such as a shop, bar, cafe, boutique, salon, office, or kiosk in areas around Ikoyi, Lekki, Gbagada GRA, Magodo GRA, Ikeja, Victoria Island or anywhere else in Lagos state, Port Harcourt or Abuja, then you should contact us and we will draw you a bespoke plan that suits your need.

READ MORE

5 AMAZING BENEFITS OF PORTA CABIN IN NIGERIA

By Jide Allen

The need for a quick, smart and less stressful means to achieve results at construction sites cannot be over emphasized. Porta Cabin, which can also be described as removable buildings or portable cabins are creatively designed building structure orchestrated in a way to provide temporary solutions to be used as site offices or any other temporal facility near a site location. Porta cabin are constructed with steel and are reliable as traditional building structures.

Despite the temporal nature of Porta cabin, they are capable of possessing all the features and qualities that are known with traditional building structures. This type of building structure is deigned in such a way that it can be easily transported from one location or the other when the need arises.

porta cabin

Photo from Google


Below are some of the unique benefits associated with Porta cabin;

1) Affordability/Low Cost

Porta Cabins when compared to conventional building structures, offer cost effectiveness and high level of affordability. This is because, the cost attached with buying related materials needed for Porta cabin are most times gotten at low prices, which gives companies or individuals in need of it some financial breathing space.

2) Easily Modifiable

An exceptional benefit of Porta cabin is the ease at which this sort of structures can be easily assembled and disassembled to meet the desired demands that maybe be required. This sort of benefit is far-fetched with traditional permanent buildings.

3) Time Saving

It’s unarguable that the duration required in building permanent structures requires a whole lot of time. However, in comparison with Porta cabin, there’s a wide difference in timeframe. Since this type of structure comes with necessary facilities and the materials needed for it are effectively in place, a lot of time is been saved during construction process.

4) Occupies Less Space

The outlook and finished view of Porta Cabin signifies that often than not, it occupies less space, giving room for other sort of functions that requires more space to be carried out.

4) Easy To Move About

Another great benefit of Porta cabin is the ease attached with transporting and relocating it from one location to another. The light weighted materials used to construct this type of temporary structures, allows them to be moved about with less effort required.

5) Eco-Friendly

In this present age, a lot of attention is given to facilities that can be temporarily used and moved about, making it an attractive option in our ever growing business environments. Although Porta cabin are mostly associated with construction companies, it is now commonly adopted in other sectors and industries. The manner at which they are assembled and carefully constructed makes them adaptable to any weather or environmental conditions, making them a reliable option to conventional buildings.

Hopefully, the listed benefits of Porta cabin would enlighten you more on why it is needed as a reliable option to save you from spending more compared to conventional buildings when the needed arises for it.

At Easyporta Global Limited, we offer Porta Cabin that are of exceptional quality which are needed on construction sites or other off site ventures across different sectors.

Let’s help you construct a durable and beautiful Porta Cabin structure today.

Request A Quote

Share your thoughts with us in the comment section below and don’t forget to share on various social media channels.

READ MORE

5 ADVANTAGES OF OFFICE FIT OUT YOU NEED TO KNOW

Creating an amazing atmosphere in an office environment for every worker is a reality many look forward to achieving. Office Fit Out is an attractive option that can’t be ignored when there is a visible space in the office, that would demand professional input in ensuring it is utilized to the fullest, thereby aligning with the goals and values of a business, brand or company etc.

In this blog post, i will be sharing with you few advantages of an Office fit out you need to get accustomed to.

1) Efficient Use Of Office Space

Office fit out provides the opportunity of using available spaces to good effect. Many companies are sometimes ignorant of available spaces in their office that could create a better platform for workers interaction and positive output in everyday activity.

2) Enhance Company Image

A good looking office should definitely represent the values and image of a company. Hence, professional office fit out when put in place, helps to improve the aesthetics of a company portraying a good representation of her in the eyes of clients and visitors.

office-fit-out

3) Boost Productivity

One major advantage of an office fit out, is the maximum increase in productivity it brings to the table. The more suitable your office space is utilized to match the strength of your workers, the more productivity is attained.

4) Properly Designed Furniture

An office fit out significantly helps in adapting the right and attractive style of furniture, that would be in tandem with the kind of activities ran in an office. The values, objectives and goals of a company can be well supported with the perfect office interior in place.

office-fit-out

5) Boosts increase in clients

Creating an irresistible, attractive and stylish office environment, goes a long way in creating a lasting impression on the minds of clients who come around to perform one activity or the other. Utilizing office space to the fullest not only benefits a company in question, but gives her a platform to enable more marketing and business related opportunities with third parties which can be capitalized on.

Feeling Convinced?

If you’re looking for a professional office fit out company to solve specific problems for you, Easyporta Global Limited can help you figure out precisely what you need to transform your space from the level it is to the perfect place it should be.

Click here to request a Quote

READ MORE


Recent Comments by porta-admin

    No comments by porta-admin